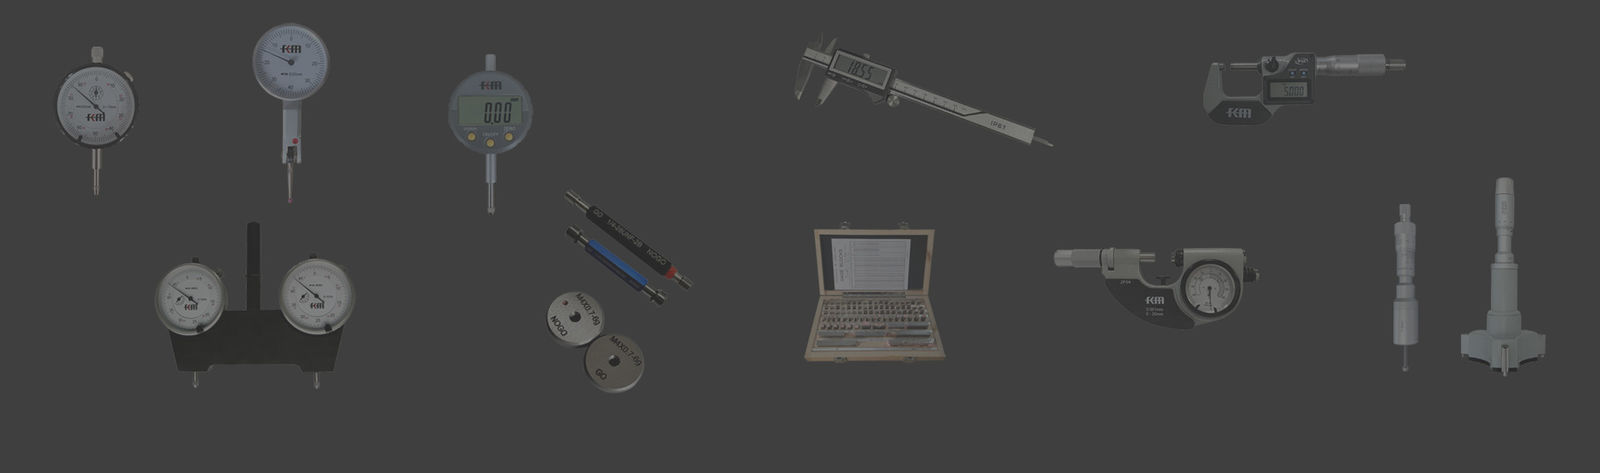
Mikrometer diameter dalam adalah komponen kunci di antara instrumen pengukur presisi, yang banyak digunakan dalam produksi industri dan kontrol kualitas. Hari ini, kita akan mendalami pertanyaan umum: Apakah arah pemasangan mikrometer diameter dalam konsisten dengan arah probe? Masalah yang tampaknya sederhana ini sebenarnya melibatkan akurasi pengukuran dan standar operasional. Mari kita analisis bersama untuk meningkatkan keterampilan pengukuran Anda.

I. Struktur Dasar Indikator Dial Diameter Dalam
Sebelum membahas arah pemasangan, mari kita pahami terlebih dahulu struktur dasar indikator dial diameter dalam:
Memahami komponen dasar ini membantu kita untuk lebih memahami masalah orientasi pemasangan yang tepat.
II. Analisis Orientasi Pemasangan untuk Indikator Dial Diameter Dalam dan Probe
Sekarang, mari kita selami masalah orientasi pemasangan untuk indikator dial diameter dalam dan probe:
III. Pentingnya Arah Pemasangan yang Konsisten
Pentingnya menjaga arah pemasangan yang konsisten untuk kepala indikator dial dan ujung pengukur terletak pada aspek-aspek berikut:
IV. Penanganan Situasi Khusus
Meskipun kami menekankan konsistensi arah pemasangan, dalam pekerjaan praktis, beberapa situasi khusus mungkin timbul:
V. Saran untuk Pemasangan dan Penggunaan yang Benar
Untuk memastikan penggunaan mikrometer diameter dalam yang akurat, berikut adalah beberapa saran praktis:
Berikut adalah beberapa pertanyaan dan jawaban yang mungkin menarik bagi Anda:
T: Bagaimana saya bisa menentukan apakah mikrometer diameter dalam perlu dikalibrasi?
J: Umumnya, jika Anda melihat penyimpangan yang signifikan antara hasil pengukuran dan nilai standar, atau jika waktu penggunaan melebihi periode kalibrasi yang direkomendasikan (biasanya 6-12 bulan) oleh produsen, maka kalibrasi harus dilakukan.
T: Bagaimana pemilihan rentang pengukuran mikrometer diameter dalam?
J: Saat memilih rentang pengukuran, pastikan diameter dalam benda kerja yang diukur berada dalam rentang mikrometer, dan lebih baik memilih mikrometer yang dapat mencakup rentang ±10% dari diameter dalam yang diukur.
T: Mana yang lebih baik, mikrometer diameter dalam digital atau mikrometer diameter dalam tipe pointer?
J: Ini tergantung pada aplikasi spesifik. Mikrometer digital menawarkan pembacaan yang intuitif dan dapat dihubungkan ke komputer, sementara mikrometer pointer tahan lama dan memiliki respons cepat. Berdasarkan kebutuhan aktual dan anggaran, yang lebih cocok harus dipilih.
Kesimpulannya, konsistensi arah pemasangan mikrometer diameter dalam dan probe sangat penting untuk memastikan akurasi pengukuran dan kenyamanan operasional. Dalam kebanyakan kasus, kita harus menjaga agar arah kepala dan probe konsisten. Namun, dalam keadaan khusus, arah probe mungkin perlu disesuaikan untuk memenuhi persyaratan tertentu. Terlepas dari itu, operator harus sepenuhnya memahami metode penggunaan alat, mengkalibrasinya secara teratur, dan berhati-hati serta fokus saat menggunakannya untuk memastikan akurasi dan keandalan hasil pengukuran. Ingat, pengukuran yang tepat bukan hanya keterampilan, tetapi juga seni yang membutuhkan pembelajaran dan latihan berkelanjutan.